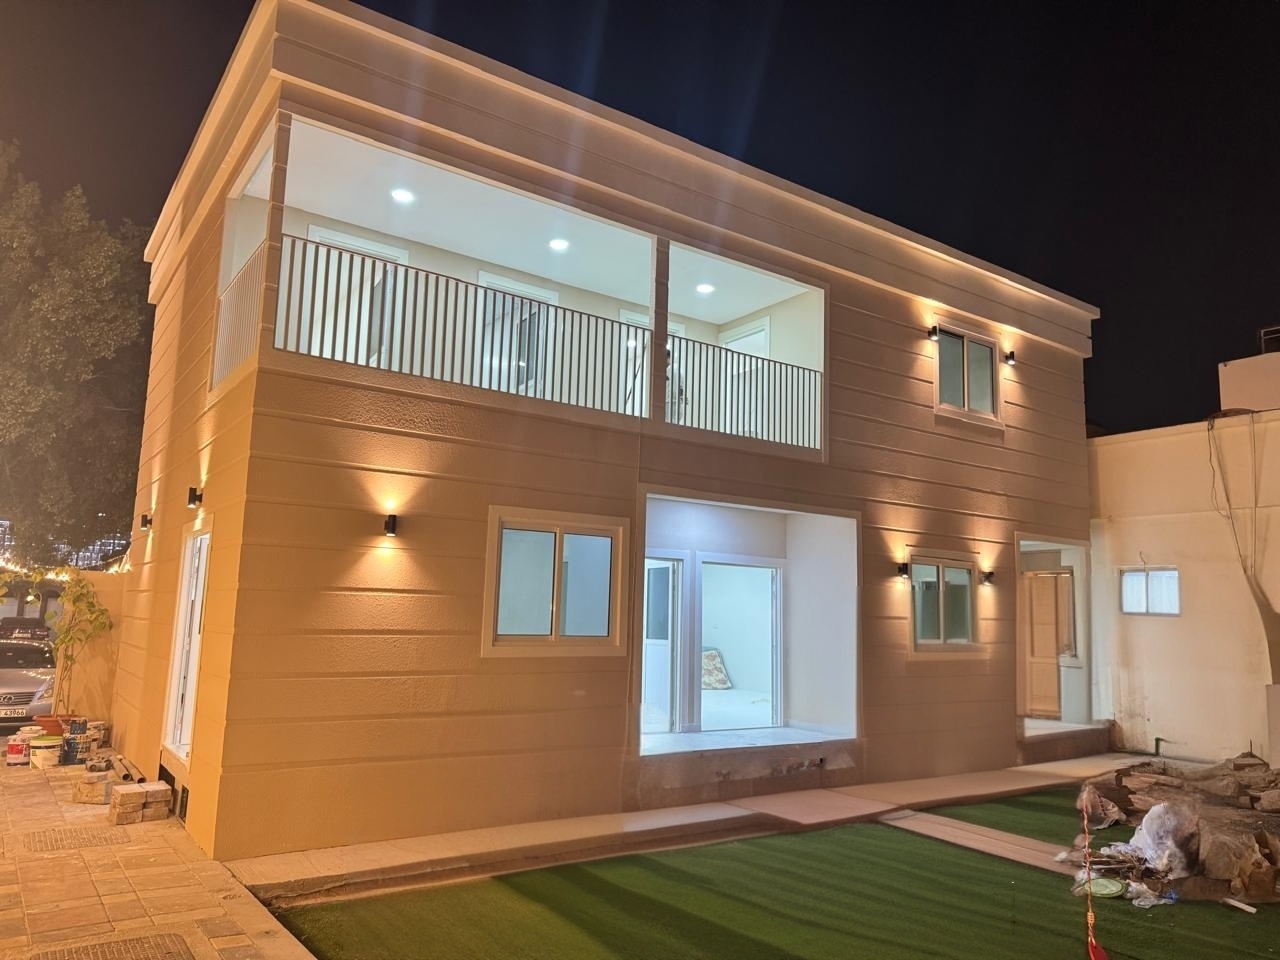
 House Extension1 photo
Abu Dhabi Rabdan / Al QUDRAH G+1
House extension and G+1 prefab office block work presented as a compact project record.
View Project
Explore the new project folders as polished galleries across majlis, villas, mosques, cabins, camps, offices, modified containers and utility works.
House Extension1 photoHouse extension and G+1 prefab office block work presented as a compact project record.
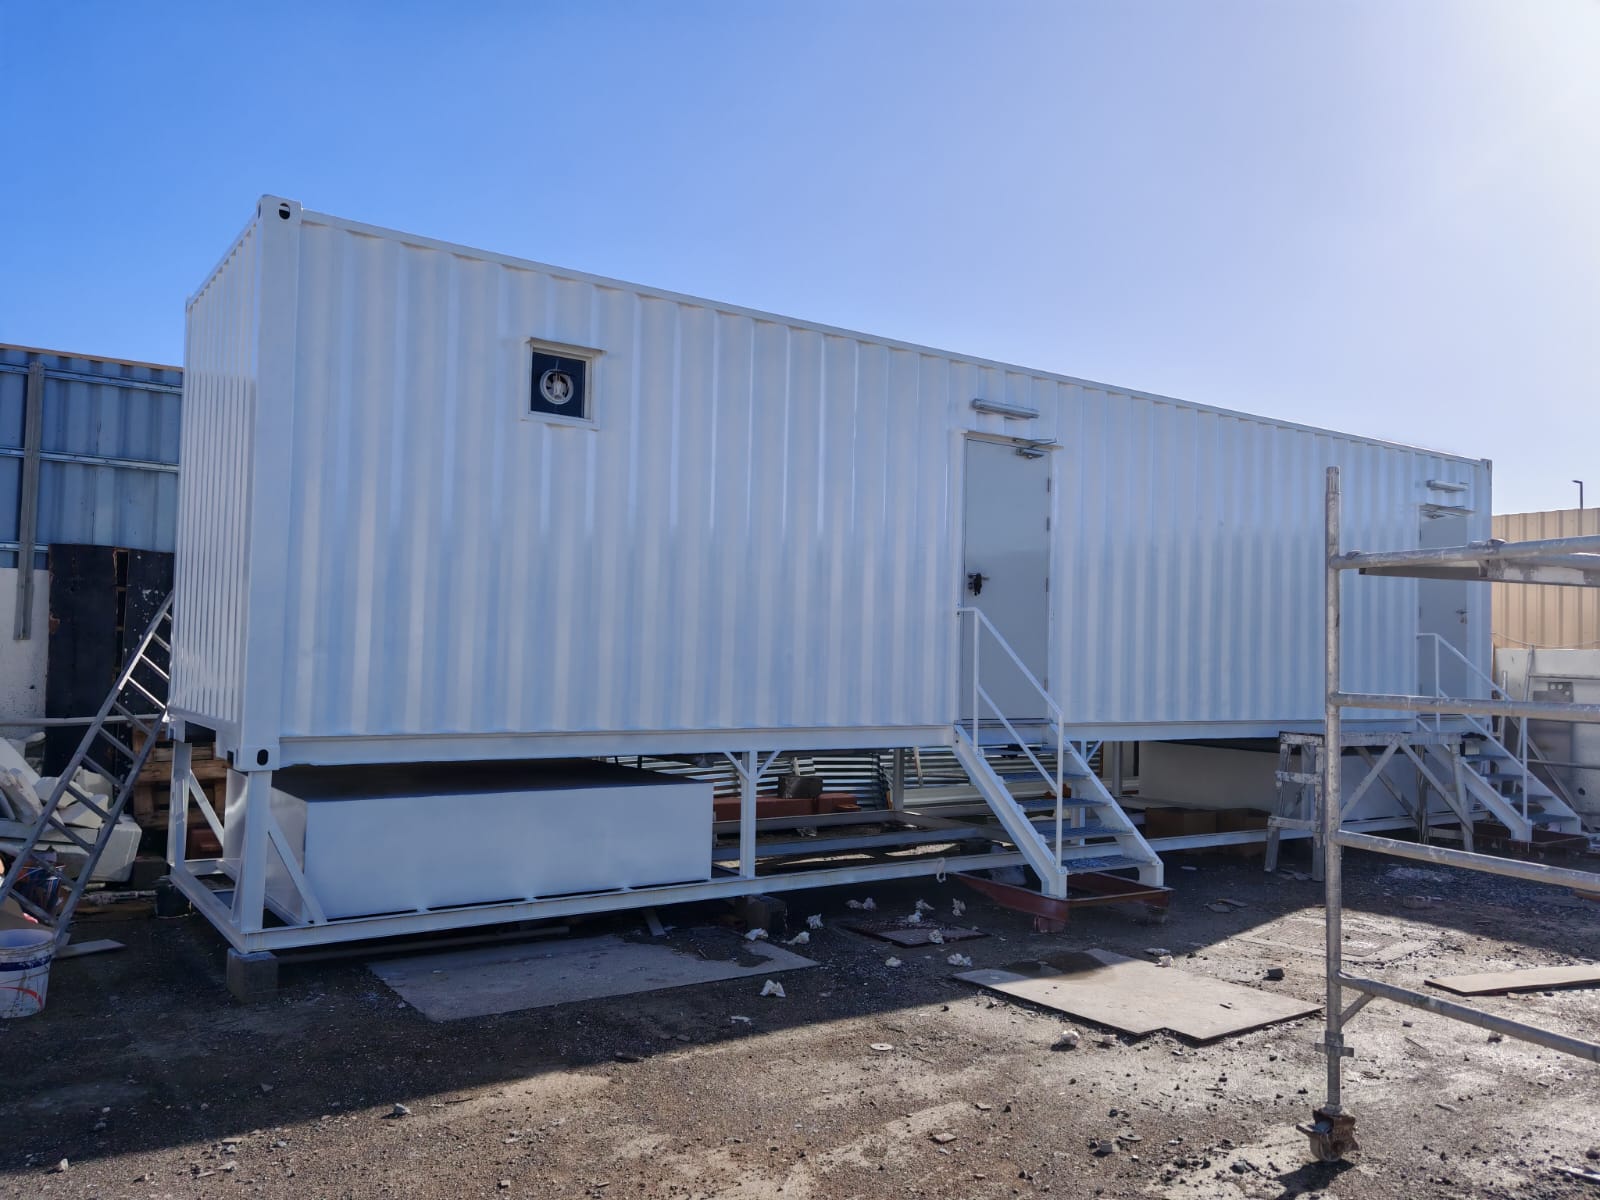 Modified Container5 photos
Container conversion and utility block delivery for practical site operations.
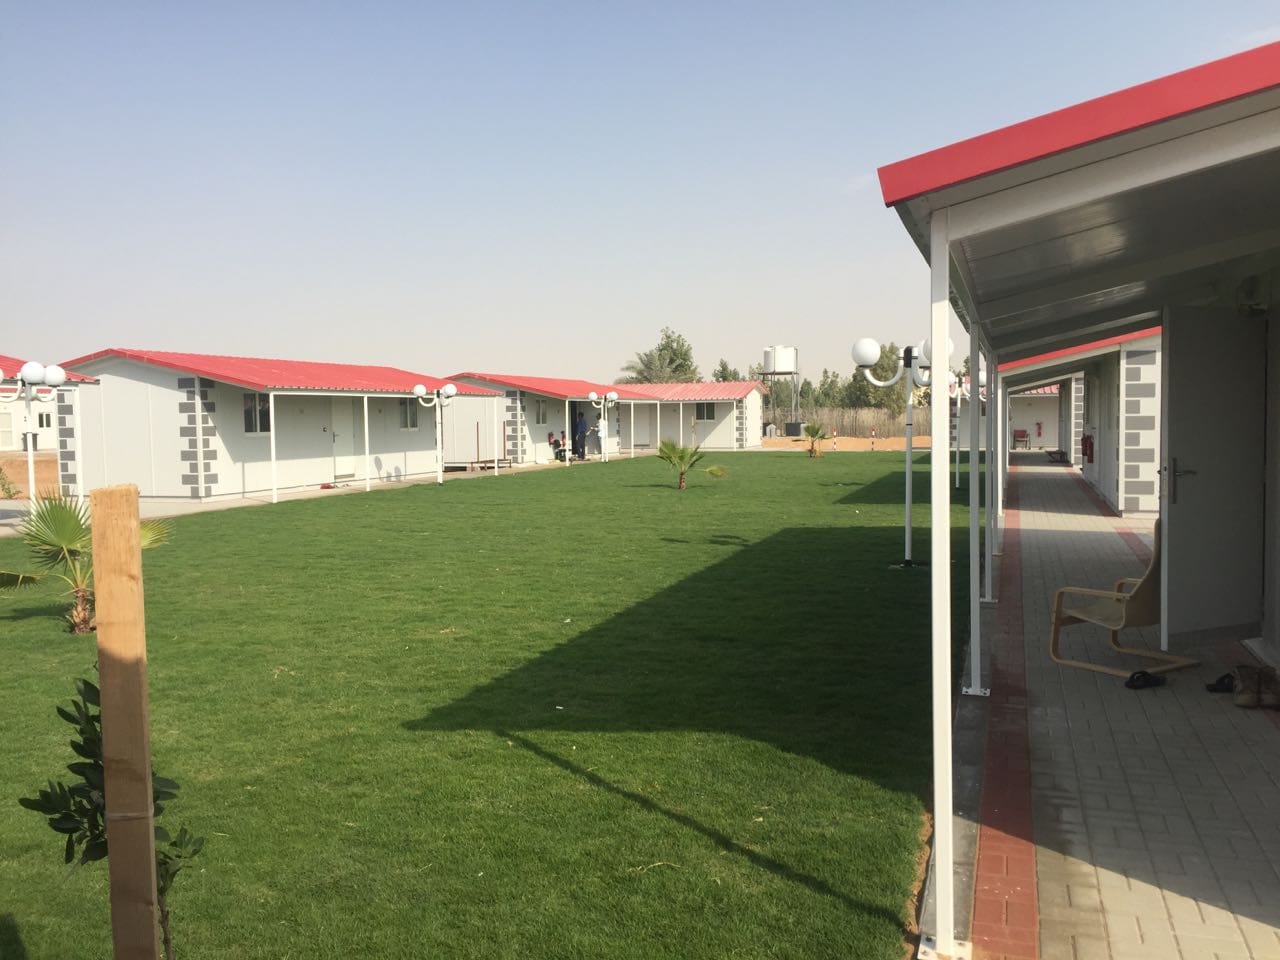 Labour Camp6 photos
Cabin-based workforce accommodation prepared for organized camp use.
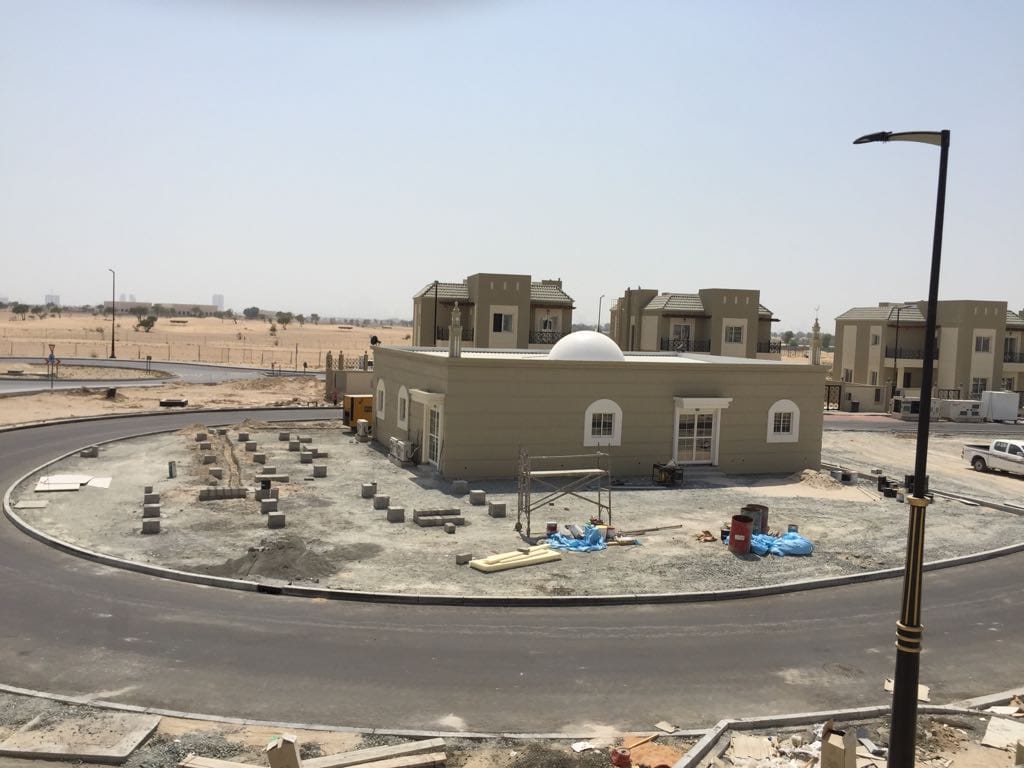 Masjid2 photos
A focused prefab mosque project with clean exterior detailing.
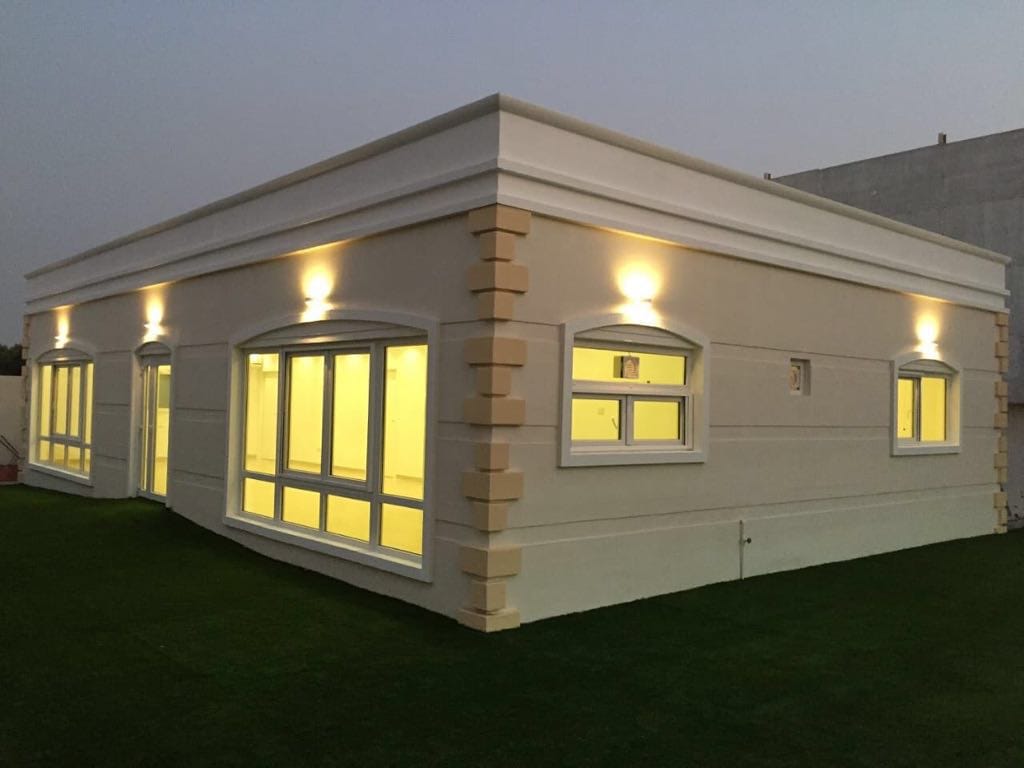 Prefab Villa1 photo
Residential prefab villa work with a fast, practical modular approach.
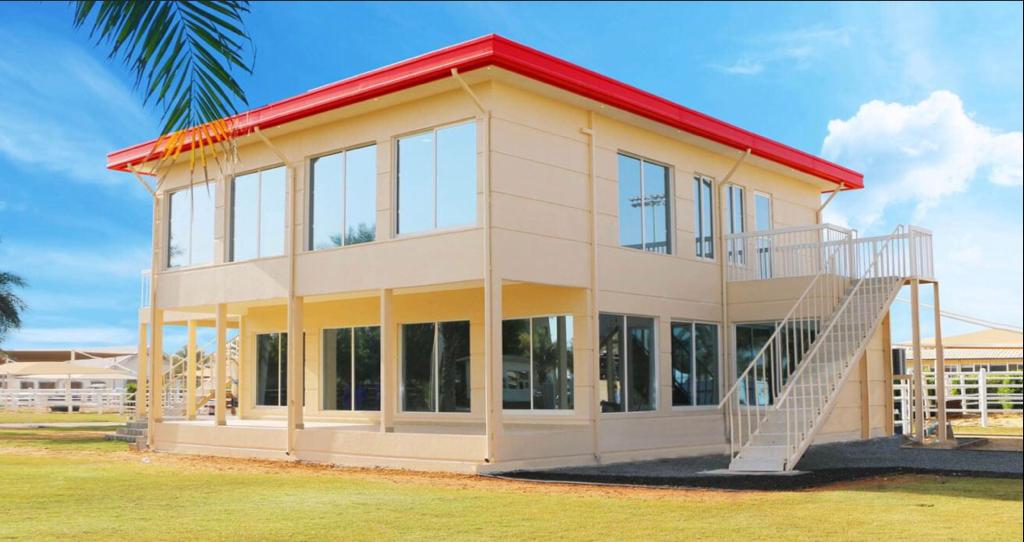 G+1 Office1 photo
A G+1 prefab office block project designed for efficient operational space.
.jpeg) Majlis12 photos
Majlis12 photosA detailed majlis gallery showing exterior and project progress from multiple angles.
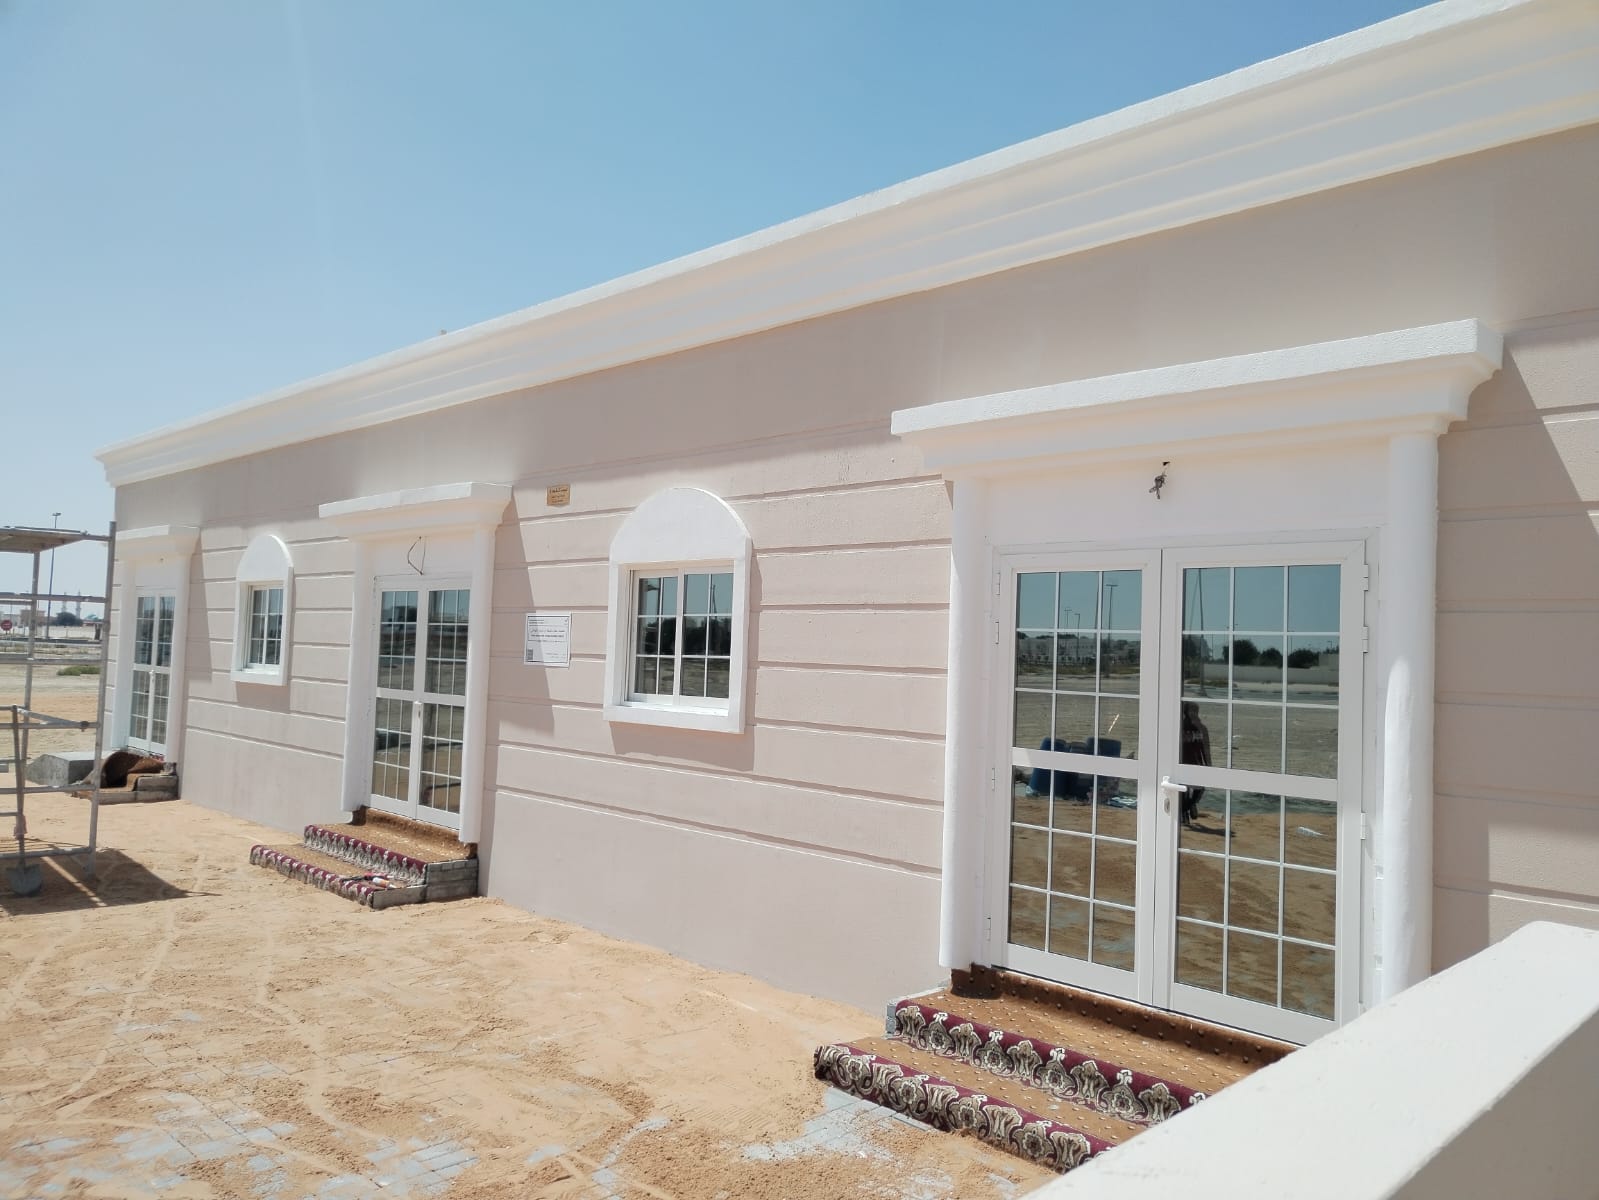 Masjid6 photos
Prefab mosque project gallery with exterior progress and finished views.
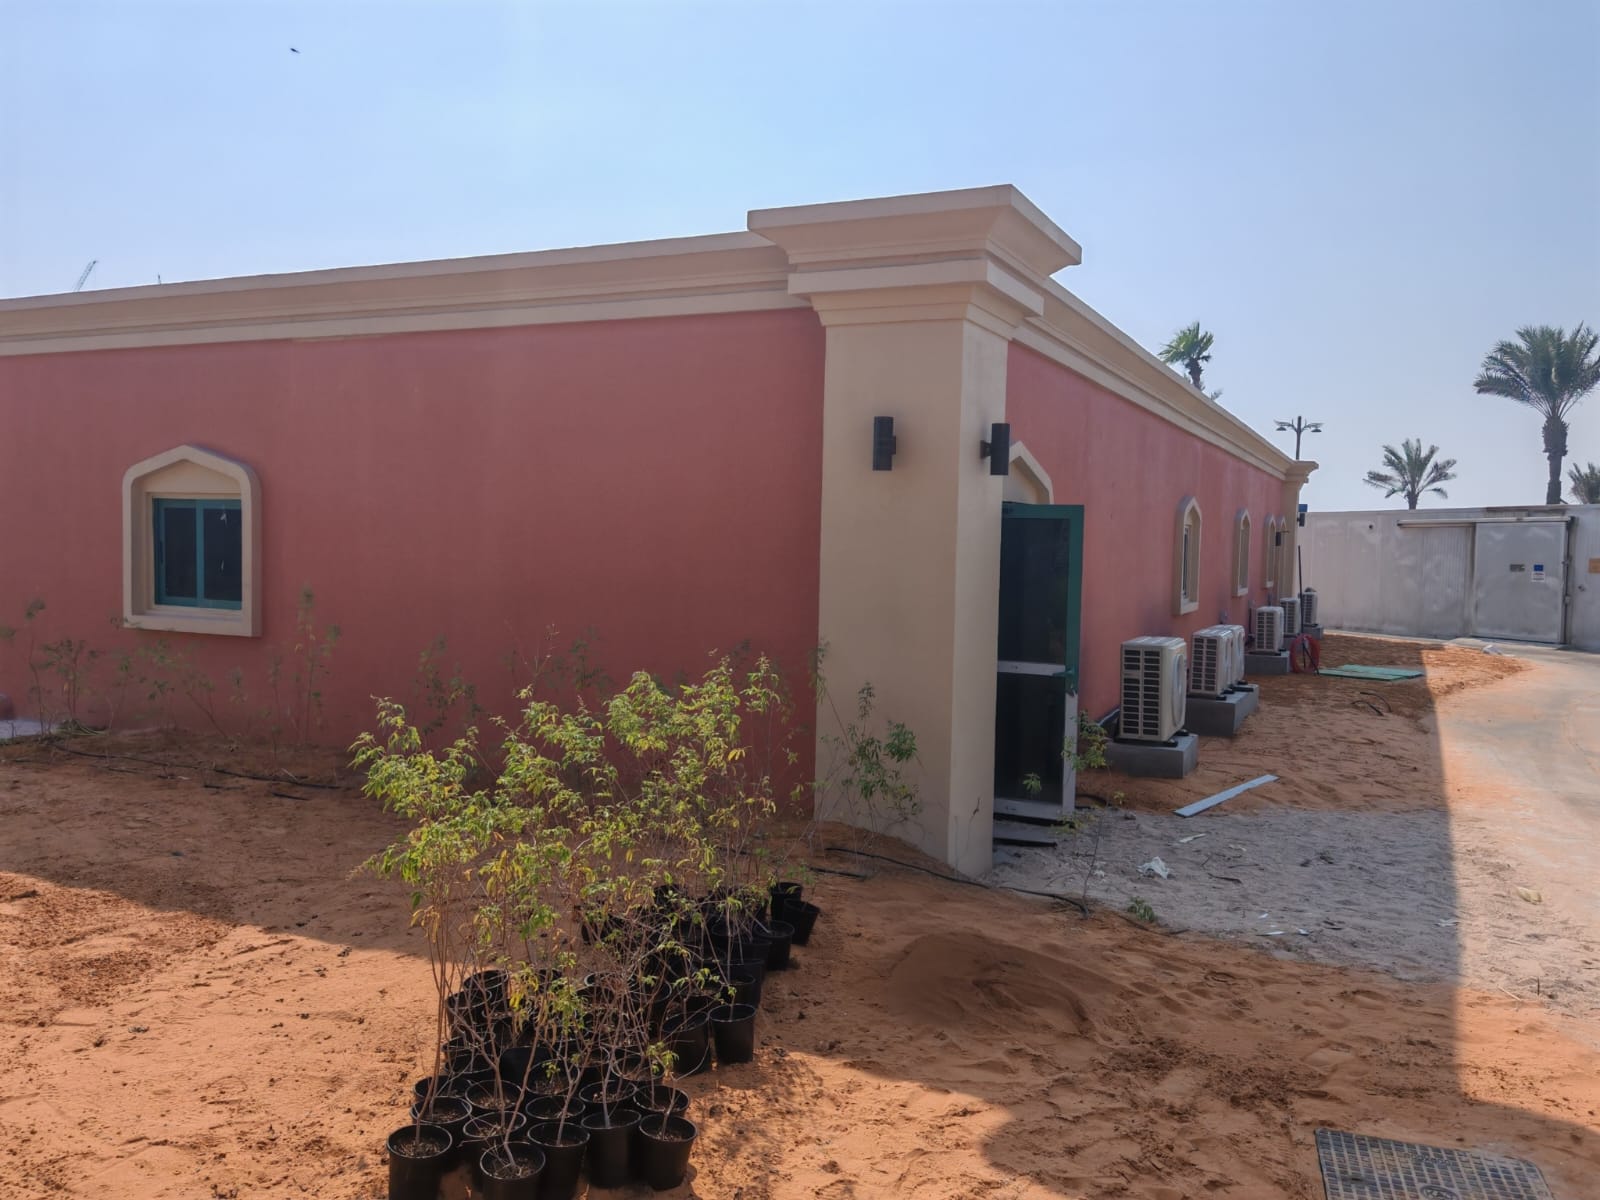 Prefab Masjid4 photos
A specialized prefab masjid project delivered for a prominent destination setting.
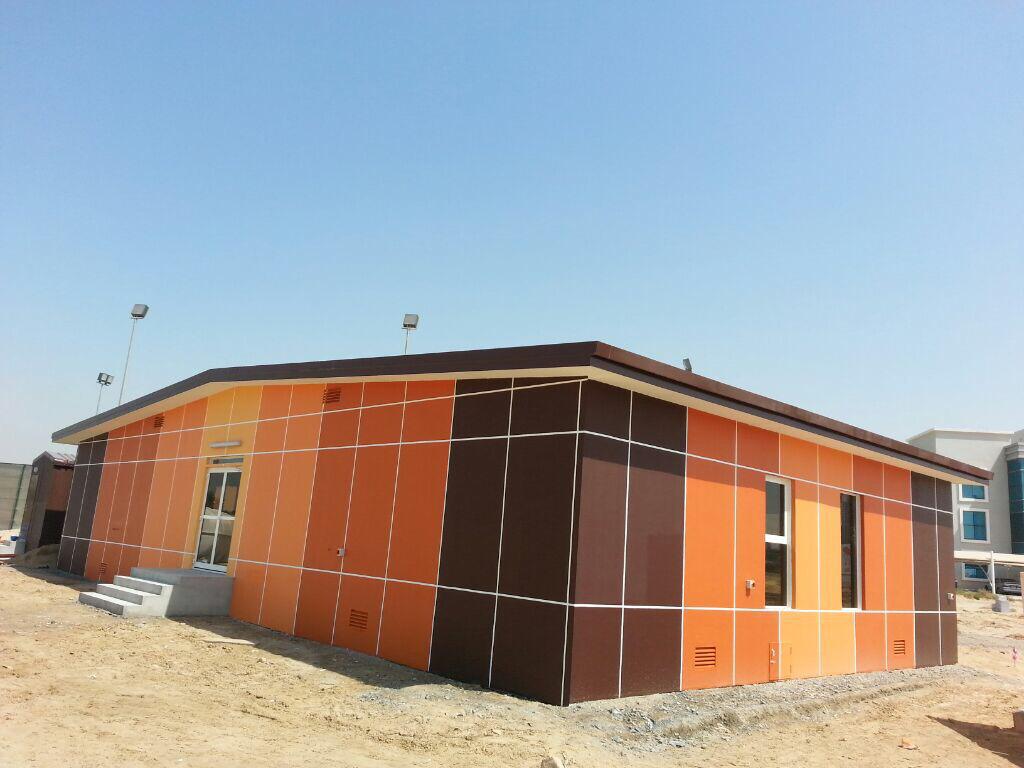 Prefab Lab1 photo
A compact prefab lab unit prepared for clean functional use.
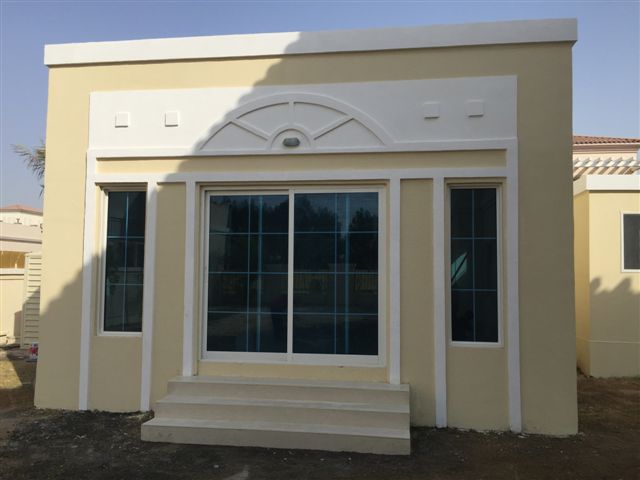 Majlis1 photo
A refined prefab majlis project for private residential use.
.jpeg) Car Parking3 photos
Car Parking3 photosCar parking support work with a clean, functional project outcome.
.jpeg) Porta Cabins14 photos
Porta Cabins14 photosA broad cabin gallery covering practical layouts, exteriors and site-ready units.
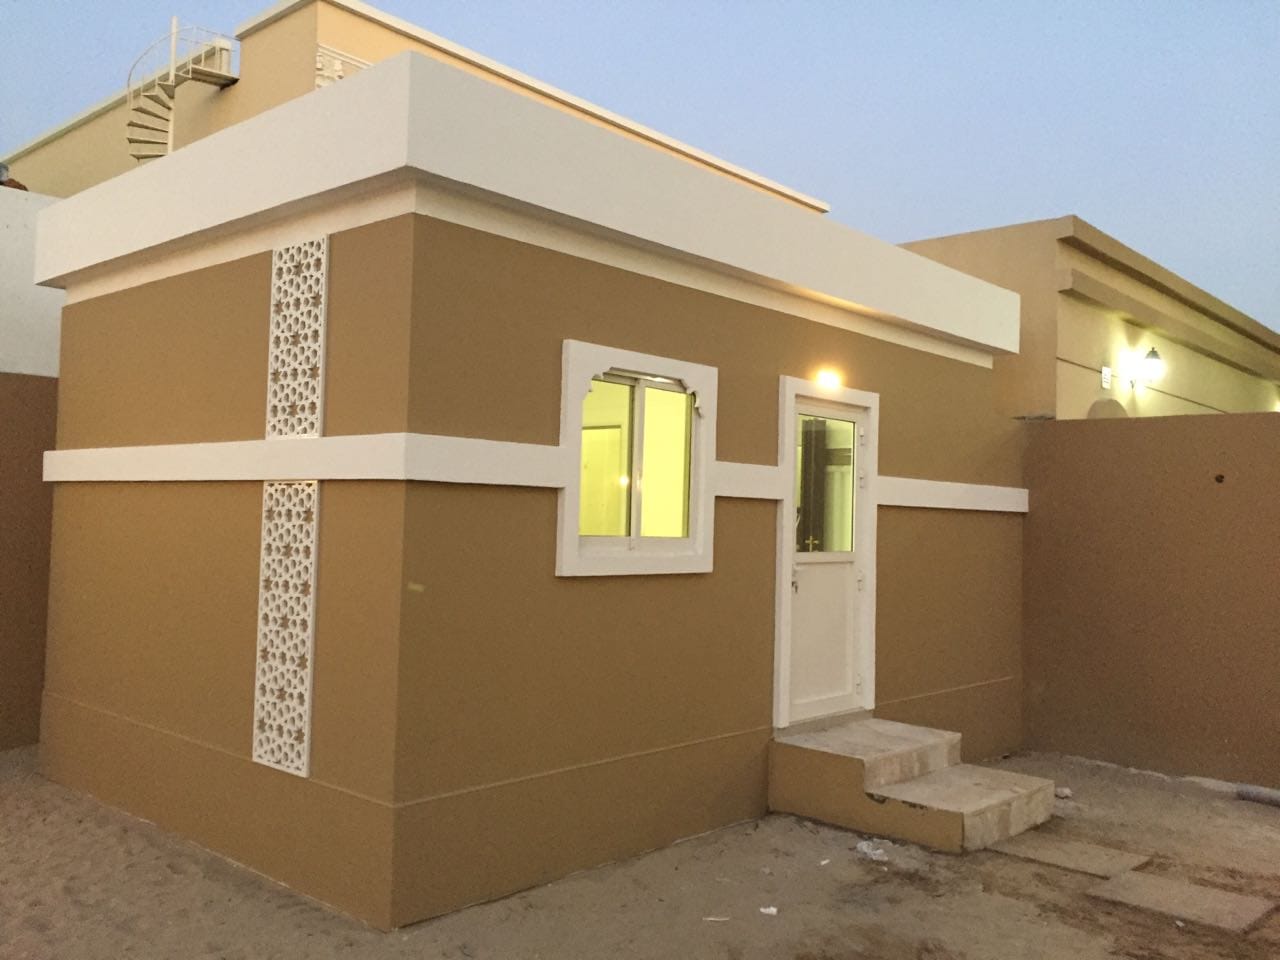 Driver Room1 photo
A compact prefab support room for driver or staff accommodation needs.
.jpeg) Majlis6 photos
Majlis6 photosA multi-image majlis gallery showing a finished prefab residential gathering space.
.jpeg) Container Office2 photos
Container Office2 photosModified containers arranged into a practical office block setup.
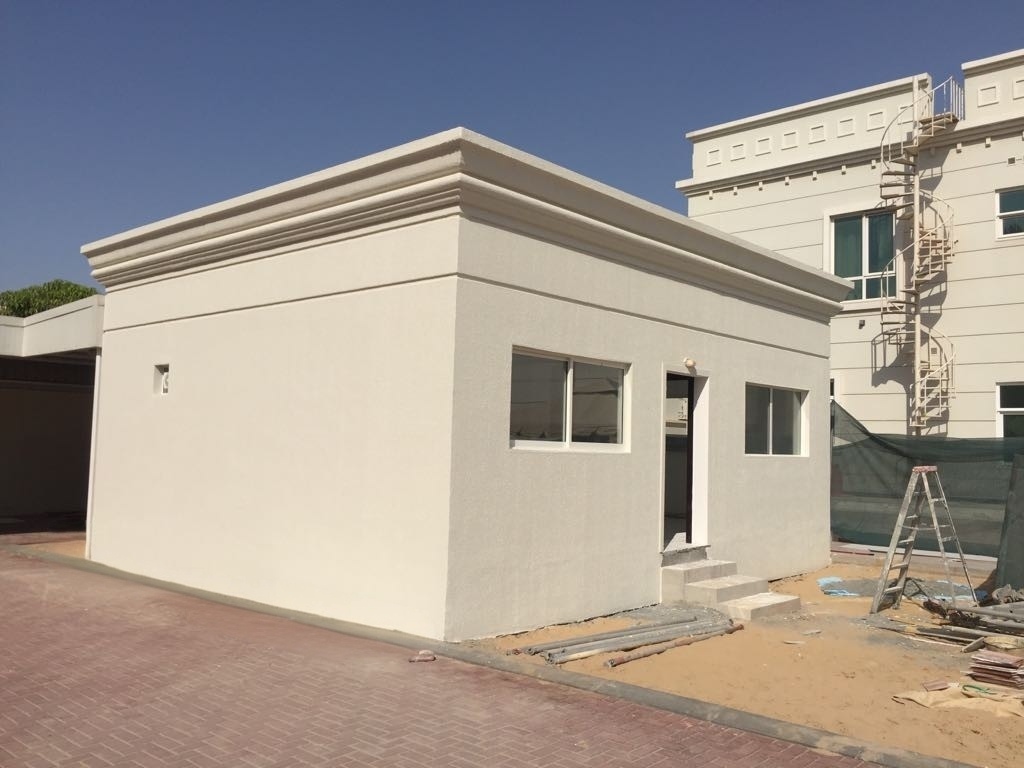 Prefab Kitchen1 photo
A prefab kitchen project prepared for clean, durable daily use.
Send your requirement and BAQ can help you choose the most suitable prefab, cabin, container, finishing or shifting solution.